What Is a Smoke Proof Sliding Door?
Smoke-proof sliding doors are designed to limit smoke movement while preserving convenient access between rooms, corridors, and protected zones. The term sounds simple, but it requires careful examination. A sliding door is not automatically smoke-resistant because it closes smoothly. Seals, tracks, frames, glazing, hardware, and automatic closing systems must work together.
Smoke is often the first serious threat. According to the National Fire Protection Association’s Fire Loss in the United States During 2022 report, U.S. fire departments responded to approximately 1.5 million fires, with thousands of civilian deaths and injuries recorded. These figures explain why smoke control deserves attention, even before flames reach an occupied area. A door gap as narrow as a visible pencil line can become a pathway for hot, toxic gases. Small details matter.
Smoke-proof sliding doors are commonly evaluated through controlled testing, including air-leakage procedures referenced by UL 1784. Their installation may also relate to NFPA 105, which addresses smoke door assemblies and smoke control features. However, terminology differs across regions and manufacturers. “Smoke-proof” may describe marketing language rather than a complete, certified door assembly. That distinction needs honesty.
In practical terms, buyers should verify the tested configuration, leakage rating, fire-resistance rating, closing reliability, and maintenance requirements. A door that performs well in a showroom may fail when its track collects dust or its seals become damaged. This article explains how smoke-proof sliding doors work, where they are used, and what evidence supports a responsible specification. There are no shortcuts. Assessment remains essential.
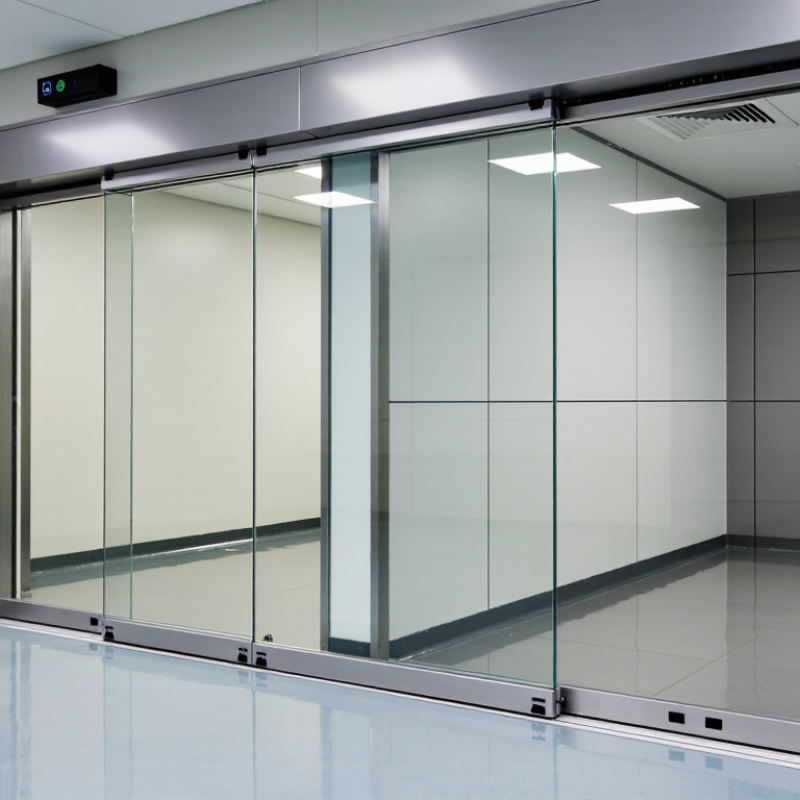
Definition and Core Purpose of a Smoke-Proof Sliding Door
What Is a Smoke-Proof Sliding Door?
A smoke-proof sliding door is a sliding door assembly designed to limit smoke movement between enclosed areas. Its core purpose is life safety, not complete smoke elimination. During a fire, the door helps protect escape routes, lobbies, corridors, and adjoining rooms from dangerous smoke exposure.
The term “smoke-proof” can mislead. No door provides perfect protection in every situation. A properly tested assembly may include smoke-resistant perimeter seals, overlapping panels, automatic closing controls, and fire-rated surrounding construction. These parts must work together. A small installation gap can weaken the entire system.
The National Fire Protection Association reported 1,388,500 fires in the United States during 2023, with 3,670 civilian fire deaths. Smoke often spreads before flames reach occupied areas, making early separation valuable.
In practical inspections, attention should focus on closing speed, track alignment, seal damage, and nearby obstructions. The door should close fully after each opening.
Performance also depends on testing and maintenance. Applicable building standards may measure air leakage, temperature resistance, self-closing action, or fire endurance. Requirements differ by building type and location. Professional reviewers should verify the complete door assembly, not only the panel material. That detail is easy to overlook. A visually heavy door may still perform poorly if its seals are worn or its hardware is incorrectly adjusted.
How Smoke-Proof Sliding Doors Control Smoke Movement
A smoke-proof sliding door is designed to slow smoke movement, not create an absolutely airtight barrier. Its performance depends on the complete door assembly, including seals, guides, hardware, frame, and surrounding wall. NFPA 105 identifies smoke door assemblies as part of a broader smoke-control strategy. The door alone cannot compensate for poor installation.
How Smoke-Proof Sliding Doors Control Smoke Movement
Smoke usually travels through gaps before flames arrive. NIST fire research explains that buoyancy, pressure differences, wind, and mechanical ventilation can drive smoke into corridors and adjacent rooms. A sliding door limits this path through overlapping meeting stiles, compression seals, protected bottom edges, and controlled closing. Small gaps matter.
On-site inspection often reveals the weakest point. It may be a worn brush seal, an uneven threshold, or a door that stops before fully latching. The system should close reliably after each use. It also needs compatibility with the building’s alarm, ventilation, and compartmentation plans. Testing under UL 1784 evaluates air leakage from door assemblies under specified conditions, helping verify smoke resistance. However, laboratory results do not guarantee field performance.
NFPA’s Fire Loss in the United States During 2022 reported 3,790 civilian fire deaths and 16,700 civilian injuries. Smoke exposure remains a serious concern. The exact risk varies by building design, occupancy, and evacuation time. That uncertainty deserves attention. A properly specified sliding door can reduce smoke spread, but only when regularly inspected and correctly installed.
Key Materials and Structural Components
A smoke proof sliding door depends on more than a thick panel. Its materials and structural components must work together under pressure. The door panel commonly uses steel, aluminum, or a tested composite core. Steel offers strength and dimensional stability. Aluminum reduces weight, but it needs careful thermal design. The core should resist warping and limit air movement through the panel.
The frame is equally important. It should be rigid, accurately aligned, and securely anchored to the surrounding wall. Continuous smoke seals sit along the vertical edges and meeting stile. These seals expand or compress against the frame when the door closes. A protected bottom seal can reduce leakage near the floor. However, an uneven threshold may leave a visible gap. Small gaps matter.
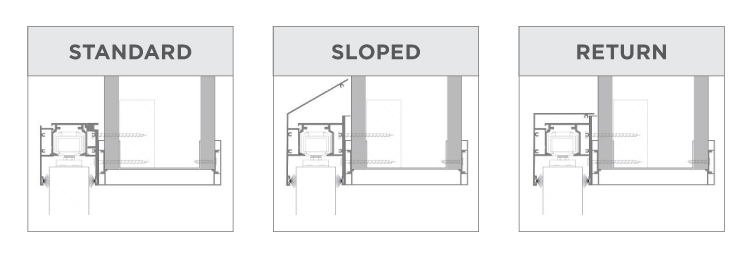
The sliding track must guide the panel smoothly without allowing excessive movement. Rollers, stops, handles, and locking components need compatible tolerances. Automatic closing hardware is often essential in smoke-control applications. Some systems also use interlocks between two sliding panels. The glazing, if included, must be tested as part of the complete assembly. A glass panel alone proves very little.
I have seen installations fail because the frame was level, but the wall was not. That detail is easy to miss. Regular inspections should check seals, track cleanliness, closing speed, and damaged hardware. A door described as smoke proof is not automatically fire-rated. Independent testing and local building requirements should confirm its actual performance.
What Is a Smoke-Proof Sliding Door?
A smoke-proof sliding door combines a rigid frame, fire-resistant infill, guided hardware, and continuous smoke seals. The chart compares representative densities of materials commonly associated with these structural components.
Material density values are approximate reference values in kg/m³. Actual assemblies vary according to the door design, glass specification, seal compound, and applicable code requirements.
Fire Ratings, Safety Standards, and Building Code Requirements
What Is a Smoke Proof Sliding Door?
A smoke proof sliding door is designed to limit smoke movement between protected areas. It is not automatically a fire-rated door. The difference matters during evacuation. A door may resist smoke leakage while offering limited protection against flames and heat. Fire-rated assemblies must pass approved tests for integrity, insulation, and duration.
Building code requirements depend on the door’s location and purpose. In many projects, the International Building Code and local regulations require listed assemblies for fire barriers, exits, corridors, or smoke compartments. Testing may reference standards such as NFPA 105, NFPA 252, or EN 1634-3. Requirements can include positive-latching hardware, automatic closing, smoke seals, proper wall compatibility, and documented installation. A sliding door must be tested as a complete assembly. Changing its frame, track, seal, or hardware can invalidate the rating.
Tips:
Ask for the test report, listing information, and permitted wall types before ordering. Confirm whether the project needs a smoke-control rating, a fire rating, or both. Keep the floor track clean, because dust can prevent full closure. On site, small gaps around the frame often become serious inspection problems. I have found that drawings may use “smoke proof” loosely, which can create costly confusion. Verify the exact code language with the project’s qualified code official or fire-safety consultant.
Installation, Maintenance, and Common Applications
What Is a Smoke Proof Sliding Door?
A smoke-proof sliding door is designed to limit smoke movement between connected spaces. It usually includes tight perimeter seals, a guided track, and controlled closing hardware. “Smoke-proof” does not always mean fire-rated. The door’s tested performance must match the building’s safety requirements. A qualified installer should review local fire codes, wall construction, escape routes, and required clearances before work begins.
Installation quality matters more than appearance. The opening must be square, level, and strong enough to support the door assembly. Installers should anchor the track securely and check that the panels close without rubbing. Seals need continuous contact, but excessive pressure can make operation difficult. A small gap can defeat an expensive door. This is easy to underestimate. After installation, test the closing speed, latch action, seal contact, and emergency access. Documenting these checks improves reliability.
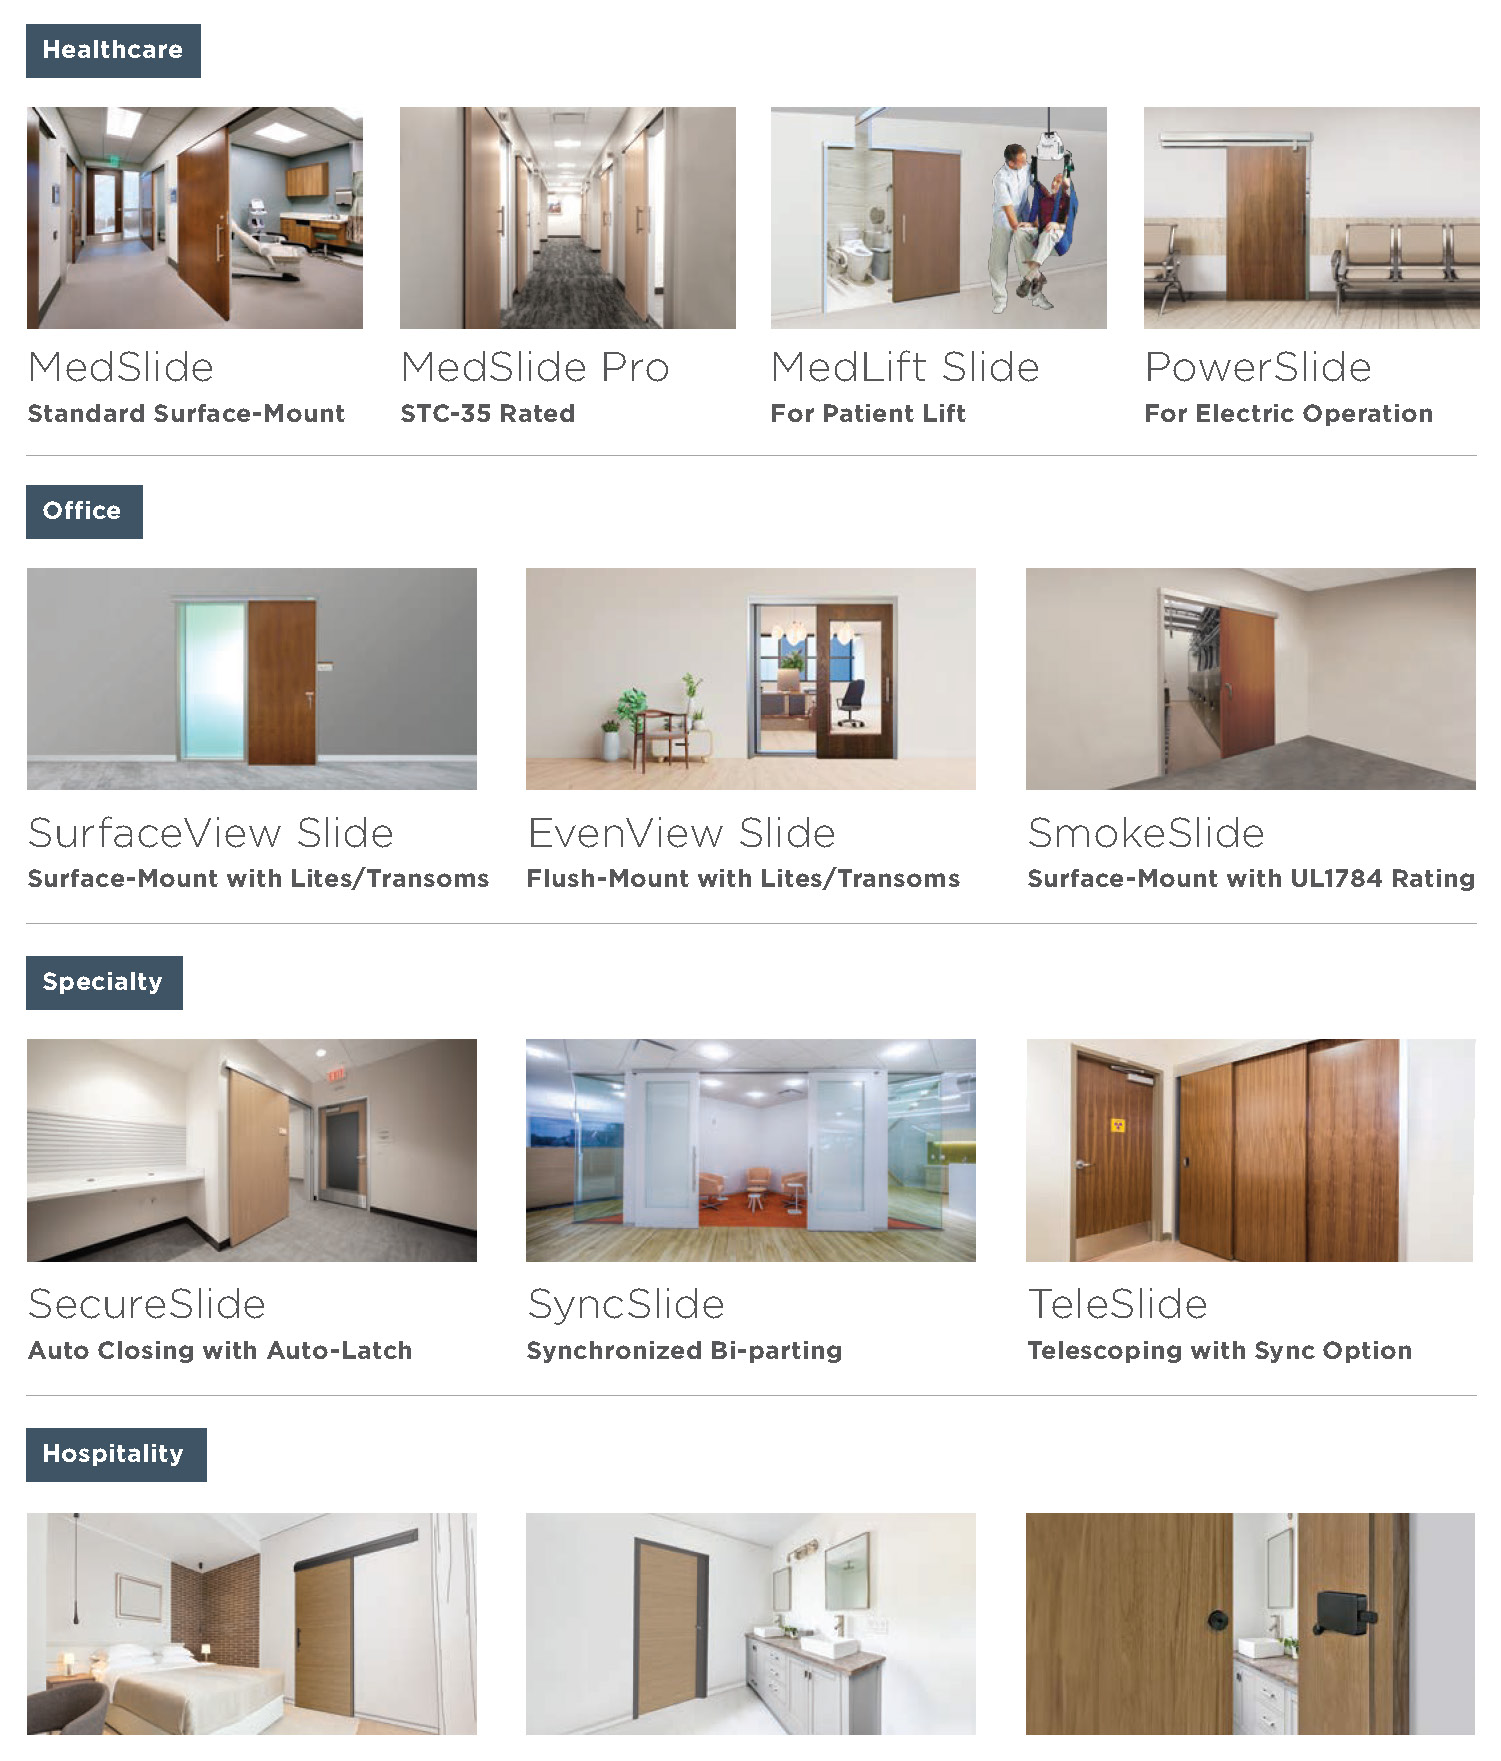
Routine maintenance should include cleaning the track, inspecting rollers, and checking seals for cracks or compression. Do not use heavy grease where dust can collect. Replace damaged components with parts that meet the original specification. Smoke-resistant sliding doors are common in hospitals, care facilities, laboratories, commercial kitchens, warehouses, and interior corridors. They can help separate zones during smoke events while supporting smooth daily movement. In practice, no installation stays perfect forever. Building movement, frequent traffic, or careless cleaning may slowly reduce performance, so scheduled inspections remain necessary.