How to Choose the Right Dining Table for Your Space?
Choosing the right Dining Table begins with understanding how your room actually works. A beautiful table can still feel wrong when chairs hit walls or walkways become narrow. Measure the room before browsing styles, including doorways, radiators, windows, and furniture that will remain nearby. Leave about 36 inches around the table whenever possible. This space supports comfortable seating and easier movement.
Measure twice. Comfort comes first.
Table shape should respond to the room’s proportions. Rectangular designs suit long spaces and larger gatherings. Round tables soften compact rooms and encourage conversation. Square tables can work well in balanced dining areas, but they may feel crowded as guests increase. Consider the people who use the space daily, not only occasional visitors. A family with young children may value rounded edges and durable finishes. Someone who hosts dinner parties may need an extendable design instead.
Looks can deceive.
Height matters, too. Most dining tables stand near 28 to 30 inches high, matching standard dining chairs. Still, chair seat height, armrests, and leg placement deserve a physical check. Sit down if possible. Test whether knees fit comfortably beneath the apron. Materials also influence long-term satisfaction. Solid wood offers repairability, while glass can make a small room appear lighter but reveals fingerprints quickly.
There is no perfect formula. Personal habits, available space, and maintenance expectations change the best choice. Even careful planning can miss a detail, such as a pendant light hanging too low. Review measurements, imagine daily movement, and choose a Dining Table that supports real life rather than staged perfection.
Define Your Dining Area’s Size, Shape, and Layout
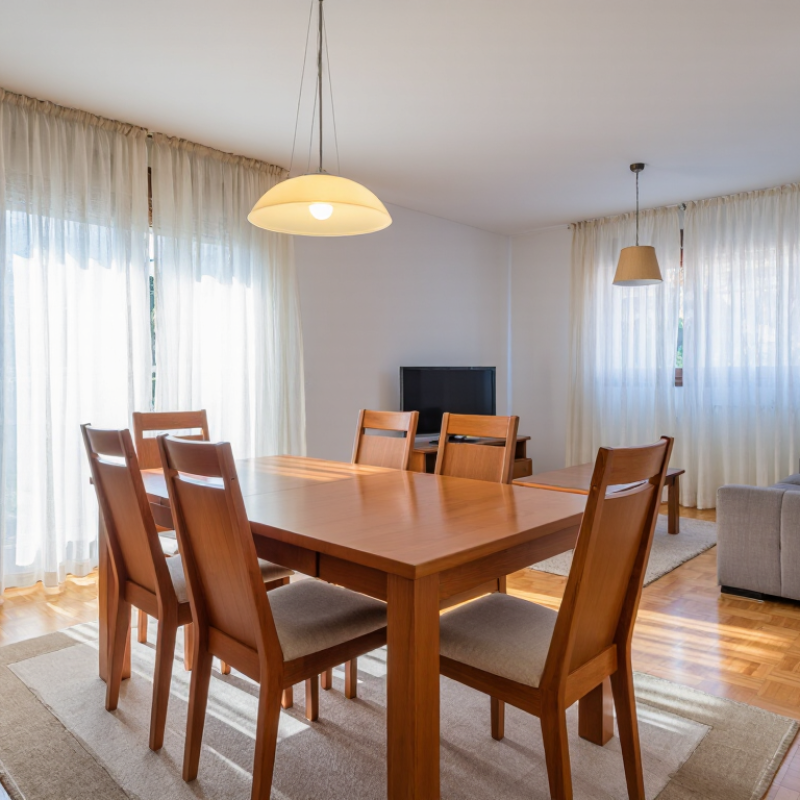
Choosing the right dining table begins with understanding your dining area’s size, shape, and daily movement. Measure the room, doorways, and nearby furniture before shopping. Leave about 36 inches around the table for comfortable walking and chair movement. Allow roughly 24 inches of table width per diner. A rectangular table suits long rooms, while a round table softens square spaces and improves conversation. A compact square table can work well in small apartments, but it may feel tight during larger meals.
Your layout matters as much as the measurements. Mark the table’s footprint on the floor with painter’s tape. Sit inside the taped area and imagine pulling out each chair. This simple test often reveals problems that a floor plan misses. I once planned a narrow table beside a cabinet, but the cabinet door could not open fully. The dimensions were correct. The layout was not. Also check lighting, vents, rugs, and walking paths before deciding.
Tips: Choose a table height near 30 inches for standard dining chairs. Check chair width, not only table length. Keep one flexible seat for guests. Rounded corners can reduce bumps in busy homes. Avoid forcing every inch of space into the plan. A slightly smaller table may feel more generous because people can move easily. Measure twice, and question your first arrangement.
How to Choose the Right Dining Table for Your Space? — Define Your Dining Area’s Size, Shape, and Layout
| Dining Area Factor | Recommended Measurement or Rule | Suitable Table Choice | Why It Works | Practical Planning Tip |
|---|---|---|---|---|
| Clearance Around the Table | Allow at least 36 in (91 cm) from the table edge to walls or furniture | Compact rectangular, square, round, or oval table | Provides enough room to pull out a chair and walk behind seated diners | Use approximately 42–48 in (107–122 cm) when the dining area is also a main walkway |
| Small Dining Area | Approximately 7 × 9 ft (2.1 × 2.7 m) or smaller | Round table measuring 36–42 in (91–107 cm), or a drop-leaf table | Uses less visual and walking space while still supporting everyday meals for two to four people | Choose armless chairs that can slide completely under the tabletop |
| Medium Dining Area | Approximately 9 × 11 ft (2.7 × 3.4 m) | Rectangular table measuring about 60–72 in (152–183 cm) | Offers comfortable seating for four to six people without overwhelming the room | Keep the table centered unless one side must remain open for circulation |
| Large Dining Area | Approximately 11 × 14 ft (3.4 × 4.3 m) or larger | Rectangular or oval table measuring 72–96 in (183–244 cm) | Fills the room appropriately and can accommodate six to ten diners | Confirm that extension leaves and chair positions still maintain the required clearance |
| Rectangular Room | Place the table parallel to the room’s longest dimension | Rectangular or oval table | Follows the room’s natural lines and preserves a clearer walking path | For narrow rooms, select a table no wider than about 36–40 in (91–102 cm) |
| Square Room | Match the tabletop proportions to the room’s balanced geometry | Round or square table measuring 42–54 in (107–137 cm) | Creates an even seating arrangement and avoids making one side of the room feel crowded | A round table is especially useful where people need to move around multiple sides |
| Open-Plan Layout | Maintain a defined dining zone with at least 36 in (91 cm) of circulation space | Oval or rectangular table with visually light legs | Separates the dining function without blocking sightlines between adjacent areas | Use a rug large enough for the table and chairs, ideally extending at least 24 in (61 cm) beyond the tabletop |
| Seating Capacity | Allow about 24 in (61 cm) of tabletop width per diner | 48 in table for four; 60–72 in table for six; 84–96 in table for eight | Gives each person adequate elbow room for plates, glasses, and cutlery | Reduce capacity if the table has bulky legs, pedestal supports, or built-in extensions |
| Table Height | Standard dining-table height: approximately 28–30 in (71–76 cm) | Standard-height table paired with chairs having seats about 17–19 in (43–48 cm) high | Creates a comfortable relationship between the seat, tabletop, and diners’ legs | Leave roughly 10–12 in (25–30 cm) between the chair seat and the underside of the tabletop |
| Door and Pathway Access | Measure the narrowest route and compare it with the packaged table dimensions | Flat-pack, extendable, or modular table for difficult access points | Reduces the risk of selecting a table that cannot pass through doors, stairways, or hallways | Measure door openings, elevator interiors, stair turns, and ceiling height before purchasing |
| Flexible Seating Needs | Plan for the everyday number of users plus occasional guests | Extendable table with a leaf or butterfly extension | Keeps the daily footprint compact while providing additional seating when required | Store removable leaves in a dry, level location and check that the extended table retains stable support |
| Accessibility and Ease of Movement | Provide at least 36 in (91 cm) of clear passage; increase space where mobility aids are used | Pedestal-base or leg designs with unobstructed knee and foot space | Makes it easier for diners to approach, sit down, and move around the table | Check the location of table legs, chair arms, and nearby cabinets rather than measuring only the tabletop |
Planning reminder: Measure the room, furniture, doorways, and walking routes together. The best dining table is one that fits the space comfortably in both its everyday and fully extended configurations.