Skip to content

7 Best Educational Sliding Doors for Schools in 2026

Schools are reshaping busy spaces: classrooms open onto corridors, libraries share zones, and small rooms must serve changing needs. Educational sliding doors can help reclaim floor area and create flexible layouts. Yet the right choice depends on more than appearance. Daily traffic, sound control, safe clearances, maintenance, and accessibility all matter.

Energy performance belongs in the conversation, too. ENERGY STAR’s guidance for K–12 school buildings reports that schools spend more than $8 billion annually on energy, with about 30% potentially used inefficiently or unnecessarily. That figure does not mean a door will deliver energy savings on its own. It does underline why facility teams should examine seals, glazing, and how each doorway fits the building’s heating and cooling strategy. The 2023 Global Status Report for Buildings and Construction, published by the UN Environment Programme, also highlights the sector’s substantial energy and emissions footprint. Small design choices deserve careful review.

A useful shortlist should connect product features to real school conditions: a crowded hallway at dismissal, a teacher needing a quiet reading corner, or a facilities manager replacing worn hardware. The seven options in this guide are assessed through practical criteria, including operation, durability, acoustics, and design flexibility. No single door fits every school. That is easy to forget when product images look convincing. Check specifications, request tested performance details, and confirm that the proposed system suits the actual opening before making a final decision.
7 Best Educational Sliding Doors for Schools in 2026

School Sliding Doors in 2026: Components, Uses, and Key Terms

School sliding doors are more than moving panels. A typical system includes a door leaf, track, rollers, floor guide, handles, and sometimes soft-close hardware. The track carries the panel; the guide helps prevent it from swinging out of line. Small parts matter. Dust and grit can make a quiet door noisy, so maintenance access deserves attention during planning.

In classrooms, sliding doors can connect rooms or divide flexible learning areas. Libraries may use them to create quieter zones, while wide openings can help move carts and equipment. A pocket door slides into a wall cavity; a bypass door moves past another panel. Top-hung systems carry most of the weight above, while bottom-rolling systems use a floor track. Each choice has trade-offs. Floor tracks can collect debris, and wall pockets need enough space.

“Clear opening” means the usable passage when the door is open, not the panel’s full width. “Stile” refers to a door’s vertical frame edge, and “glazing” means its glass area. For schools, consider visibility, finger-safe gaps, noise, and ease of operation alongside appearance. Fire, accessibility, and safety requirements vary by project and location, so confirm specifications with qualified professionals. It is easy to overvalue a sleek finish. I would revisit that choice if cleaning or repairs become difficult.

7 Educational Sliding Door Applications: Example Clear Opening Widths

The bars show illustrative planning widths, not universal product specifications. Under the 2010 ADA Standards, accessible door openings generally require at least 32 inches of clear width; openings deeper than 24 inches require at least 36 inches. Confirm project dimensions and applicable local codes with a qualified design professional.

Accessibility Benchmark: ADA’s 32-Inch Minimum Clear Door Opening

For accessible school routes, the ADA benchmark is a minimum 32-inch clear door opening where the standards apply. Clear width is the usable passage, not the door panel’s advertised size. With a sliding door fully open, measure the unobstructed space between the door edge and the opposing frame. Tracks, handles, and stops can reduce that space. Small difference. Measure again.

A door labeled 36 inches wide may not provide 32 inches of clearance once installed. Check the opening on site, including trim and hardware, rather than relying only on drawings. Also consider whether students using wheelchairs can reach and operate the handle without twisting around nearby walls or furniture. Smooth, predictable movement matters in a busy hallway. A heavy panel can be difficult to use, even when the opening meets the width benchmark. That is easy to overlook.

The 32-inch figure is a minimum, not a guarantee of comfortable access for every user. Local building requirements and project conditions may call for more. Confirm the applicable standards with a qualified design professional, and test the installed door with the full hardware in place. A tape measure helps, but a real-world walkthrough can reveal awkward approaches that dimensions alone miss.

Seven Sliding-Door Types for Classrooms, Corridors, and Entrances

A school’s sliding doors need to suit traffic, sightlines, noise, and available wall space. A single-panel door works well for a small classroom opening, while paired doors can clear a wider entrance during busy changeovers. Pocket doors slide into the wall, keeping corridors unobstructed. Check that wall cavities can accommodate the panels and hardware.

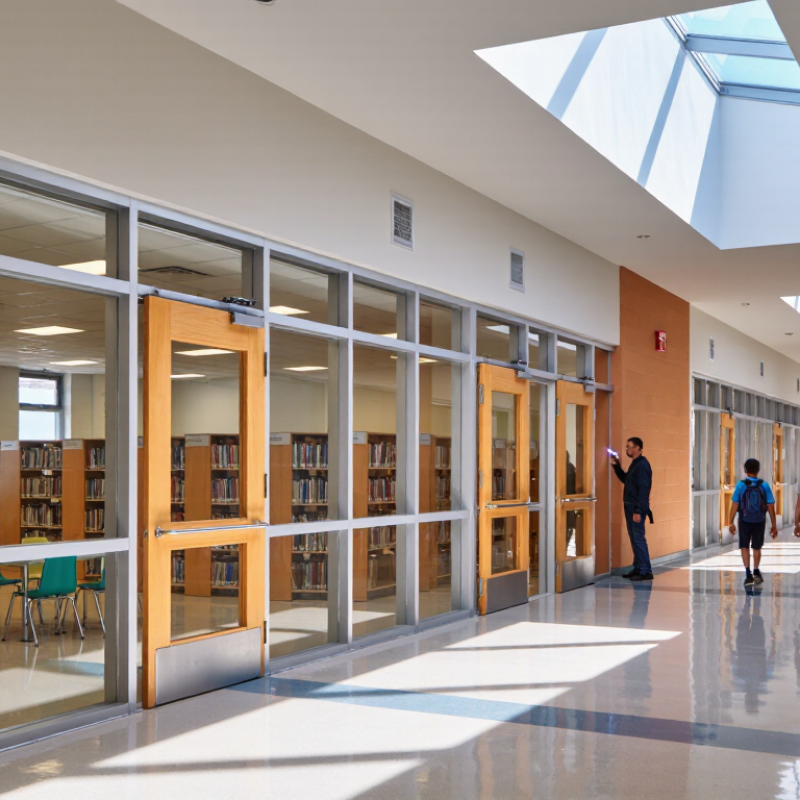
Telescopic doors use overlapping panels to create a broad opening where wall space is limited. Surface-mounted doors are often simpler to add to an existing room, though their exposed track needs regular inspection. Glazed sliding doors help staff see into classrooms and shared areas. Clear sightlines matter. Consider glare, privacy, and visible markings at children’s eye level.

Acoustic-core sliding doors can help reduce sound transfer between a classroom and a corridor, but performance depends on seals, installation, and the surrounding wall. A quiet panel alone is not a soundproof room. Measure the opening, observe daily traffic, and ask qualified installers to assess clearances and operation. It is easy to focus on appearance and overlook cleaning access or hardware wear; those details deserve attention, too.

Powered-Door Safety: ANSI/BHMA A156.10 Requirements

A powered sliding door at a school must respond predictably to children, staff, and visitors. ANSI/BHMA A156.10 sets performance and safety requirements for power-operated pedestrian doors. The applicable edition and door type matter, so confirm both during planning. Presence sensors should detect people near the opening and in the door’s path. A child carrying a wide art project may move differently from an adult. Small details matter.

Tips: Ask the installer to document sensor checks, opening and closing behavior, and safety-device tests. Test the doorway with realistic traffic patterns, not just an empty corridor. Keep the records accessible to facilities staff.

A compliant product still needs careful installation and routine inspection. Dust, shifted sensors, or a changed room layout can affect detection. Check that the door does not start closing while someone remains in its path, and review operation after maintenance. Staff should know how to report hesitation, unusual noise, or inconsistent movement. A checklist can feel repetitive; still, one missed check may matter. The standard is a useful baseline, not a substitute for site-specific judgment or applicable building and accessibility requirements.

Compare Options by Access, Traffic, Acoustics, and Maintenance

Schools should compare sliding doors by how people actually use each entrance, not by appearance alone. Automatic sliding doors support hands-free access for students carrying books or using mobility aids. Manual sliders can suit quieter rooms, but may slow movement when classes change. Telescoping panels create a wider opening in a limited wall space. Pocket doors keep panels out of the way, though their concealed tracks can be harder to inspect. That matters.

At a busy main entrance, sensor response, opening speed, and clear approach space affect daily flow. A corridor door near classrooms has different needs. Acoustic seals and well-fitted panels can reduce speech and hallway noise, but sliding doors may not match the sound control of a solid hinged door. Check the intended privacy level before choosing. A small test in a real hallway can reveal more than a specification sheet.

Maintenance deserves equal attention. Exposed tracks are easier to clean, but can collect grit from wet shoes and need regular checks. Concealed tracks look tidy, yet repairs may require more access. Ask who will inspect sensors, rollers, seals, and emergency release features, and how often. A door that works well on opening day may become frustrating if routine servicing is difficult. I would not assume the busiest door is automatically the best place for the most complex system.

7 Best Educational Sliding Doors for Schools in 2026 — Compare Options by Access, Traffic, Acoustics, and Maintenance

Sliding Door Option Access Traffic Suitability Acoustic Performance Maintenance Considerations Typical School Applications Key Planning Consideration
1. Manual single-panel sliding door Simple operation, but opening force and hardware must suit the users. Provide an accessible route and suitable clear opening where required. Best for low- to moderate-traffic rooms; frequent use can make manual operation less convenient. Usually limited unless the door, seals, frame, and surrounding construction are specifically designed for sound control. Keep the track and floor guide clear; inspect rollers, stops, and handles for wear or damage. Storage rooms, small meeting rooms, and spaces where a swinging leaf would obstruct the room. Confirm that the wall has enough clear space for the panel to slide fully open.
2. Manual bi-parting sliding door Two panels meet at the center and move apart; operation and opening force depend on the hardware and panel size. Useful for wider openings with regular pedestrian movement, but users still operate the panels manually. Typically not a high-isolation choice unless a tested acoustic door assembly and effective perimeter seals are specified. More moving parts than a single-panel door; check both tracks, guides, meeting edges, and alignment. Shared learning areas, larger classrooms, and internal openings that benefit from a broad passage. Coordinate the opening width, stacking space, and safe movement of both panels.
3. Low-energy automatic sliding door Can support hands-free access when paired with suitable activation controls; control placement and accessible routes need project-specific review. Well suited to regular pedestrian use where hands-free operation is helpful. Acoustic performance varies; automatic operation alone does not provide sound insulation. Schedule inspections of sensors, safety devices, operators, and moving hardware in line with the manufacturer’s instructions. Accessible internal routes, student services areas, and selected shared facilities. Choose controls and safety features appropriate to the users, location, and applicable accessibility requirements.
4. Full-power automatic sliding door Provides powered opening and closing; safety sensors and activation devices must be selected and installed for the specific site. Suitable for busy entrances or routes with frequent two-way movement when correctly sized and managed. Generally selected for circulation and access rather than acoustic separation; performance depends on the complete assembly. Requires planned checks of the operator, sensors, safety functions, and door alignment; servicing needs may exceed those of manual doors. Main entrances and high-use circulation points where powered operation is appropriate. Assess weather exposure, security, emergency egress, and local code requirements before specifying.
5. Telescopic sliding door Multiple panels slide in sequence to create a relatively wide opening from a narrower stacking area. Can suit busy spaces where a larger clear opening is needed but wall space is limited. Not inherently sound-rated; panel joints and the system design affect sound control. Several linked panels and guides make alignment and hardware inspections important. Auditoriums, cafeterias, and flexible learning spaces with constrained side-wall space. Check the required clear opening, panel stacking arrangement, and traffic flow around the opening.
6. Acoustic-rated sliding door assembly Can be manual or powered; seals that improve sound control may affect operating effort, so accessibility should be checked. Appropriate where sound separation is a priority and traffic is compatible with the specified hardware. Designed to achieve a stated acoustic rating as a complete tested assembly; results depend on installation and adjacent construction. Inspect seals, alignment, tracks, and closing action; damaged or compressed seals can reduce performance. Music rooms, counseling rooms, testing spaces, and rooms needing greater speech privacy. Specify documented performance for the full assembly, not just the door panel; coordinate walls and surrounding gaps.
7. Fire-rated sliding door assembly Operation and permitted use depend on the listed assembly and applicable fire and accessibility requirements. Suitable only in locations where the applicable codes permit that specific fire-door arrangement. Acoustic performance is separate from fire performance and must be confirmed independently if needed. Requires inspection and maintenance of the complete assembly, including guides, closing devices, and any release or detection components. Selected openings in buildings where a compliant fire-resistance solution is required. Use a properly listed assembly and verify local code acceptance, egress provisions, and inspection requirements.

Note: Suitability, accessibility, fire protection, and acoustic results depend on the complete door assembly, installation, building layout, and applicable local codes. Verify project requirements with qualified design and building-safety professionals.